
Grabin: Landscape and Architectural History
Accommodation in Grabin
Grabin brings together distinctive landscape features and architectural and heritage history. At the Grabin archaeological site, site 1, an overgrown ridge spur and the Grabiczek stream shape the landscape. The town’s historical features also include a late Neoclassical palace with a park and a fortified hill enclosure. This gives you a focus for planning your trip that combines natural landforms and cultural history.
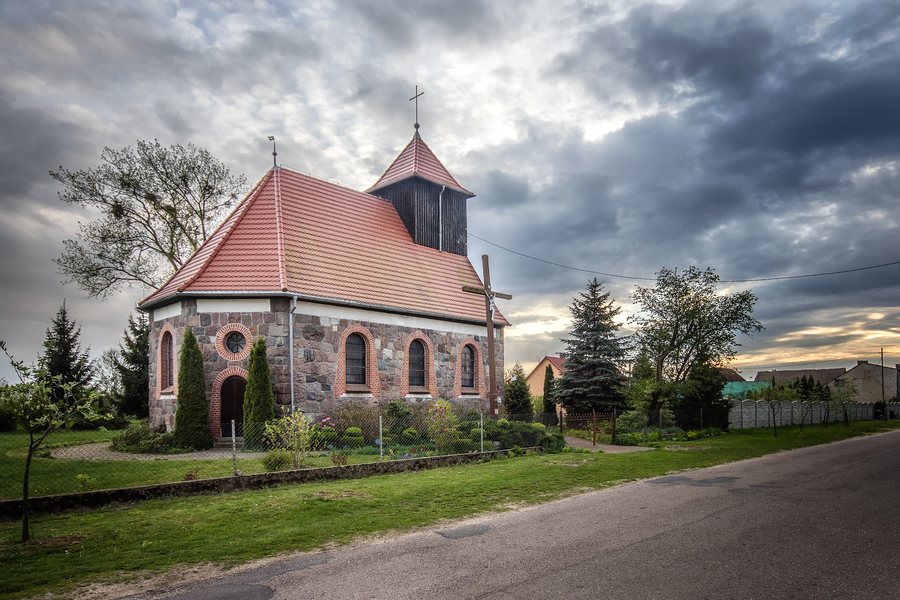 File:SM Grabin Kościół św Jana Chrzciciela 2019 (1).jpg
Photo: Sławomir Milejski via Wikimedia Commons, CC BY-SA 4.0
Landscape along the Grabiczek
The Grabin archaeological site, site 1, is located near Grabinek, in the area of the Grabin Sołectwo, on a distinctive ridge spur densely covered with trees and shrubs. The Grabiczek stream flows around the spur to the west and north. A ridge spur is a part of the terrain that projects into the surrounding area. Here, a pronounced landform, dense vegetation, and the course of the stream come together. For anyone interested in landforms while traveling in Poland, this provides a specific local point of reference.
The Grabiczek rises in Jezioro Lichtajny. The lake lies about 500 m southwest of the archaeological site. This relationship adds to the picture of the stream: it begins in the lake, then flows around the overgrown spur to the west and north. The lake, watercourse, and landform can thus be considered as connected landscape features, without treating the approximate distance between the lake and the site as a walking distance.
Palace and architectural history
The manor house in Grabin, which has survived to this day, was built in 1879. It is a two-storey late Neoclassical palace, with a park as part of the estate. The building features a pseudo-risalit, a projecting section, and an attic wall. Its architecture can therefore be considered not only in terms of style and year of construction, but also through its individual architectural features.
A pseudo-risalit is a façade feature that only suggests the form of a risalit. A projecting section is a part of a building that extends outward; an attic wall forms the upper edge of a wall. These terms describe different architectural elements and help to identify the palace’s structural articulation more precisely. Together with the fact that it has two storeys, they provide several specific points of reference for learning about the building. The park is also part of the estate and complements its architectural aspect with a component of the cultural landscape.
The palace and park complex underwent extensive renovation from 1998 to 2000. This gives two distinct dates relevant to its architectural history: 1879 for the construction of the manor house, and the years 1998 to 2000 for the renovation of the complex. The palace currently belongs to ANR.
Another heritage feature
The fortified hill enclosure in Grabin is listed in the municipal register of monuments as Polski Szaniec, of the peninsula type, with the date 11 June 1949. For the palace, the focus is on its style, architectural features, and construction and renovation dates; for the fortified hill enclosure, it is on its name, type, and the date given. Grabin thus offers different points of interest for travelers interested in architecture, landforms, or heritage history.
If you are looking for a hotel in Grabin, these themes can help you get your bearings: the Grabiczek and the ridge spur represent the area’s landscape, while the palace and fortified hill enclosure relate to architectural and heritage history. This makes Grabin a potential focus for your trip to Poland, one you can explore through specific features of the locality.
More destinations
Discover more destinations: Gierzwald K Ostródy, Stare Jablonki, Roje, Bogaczewo, Kotkowo, Lubajny, Morag, Słonecznik.
For the broader travel overview: Ostródzki.

