
Wojciechy and its Gothic Church
Accommodation in Wojciechy
The church in Wojciechy, dedicated to Saint Andrzej Bobola, offers a tangible way to explore local architecture: it is Gothic, single-nave, built of brick and fieldstone, and plastered. Its design, orientation, tower, and furnishings can be considered as distinct aspects. These details give the church more definition than the style label alone and make it a clearly defined cultural subject to consider when planning a trip. If architecture is one of the factors you consider when choosing a destination, these specific features can help guide you.
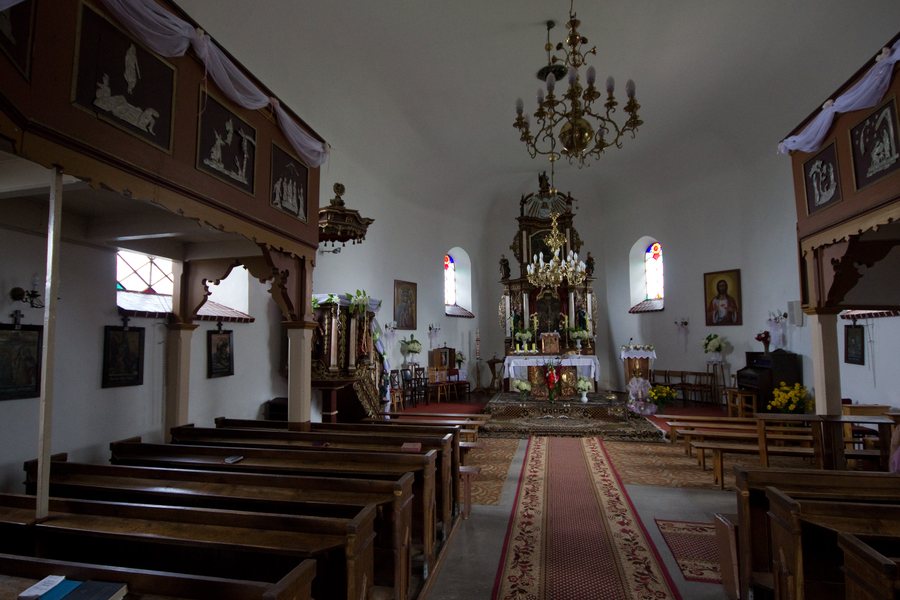
Layout and Orientation
The term “single-nave” describes a layout with one main nave. The rectangular ground plan identifies the church’s basic shape, while its eastward orientation describes its alignment. The choir is at the eastern end and has a three-sided termination. These terms distinguish different aspects: the single nave, the basic shape of the building, and the form of its eastern end. The choir is the eastern area of a church; the three-sided termination describes its shape. Together, these details allow for a more precise architectural classification than the style term “Gothic” alone. Those interested in sacred architecture can distinguish between spatial layout, orientation, and choir shape rather than treating them as interchangeable features.
Materials and Church Tower
Brick and fieldstone are listed as building materials, and the building is also plastered. The description of the church therefore covers both the masonry materials and the treatment of its surface. The tower adds a distinct architectural feature: its lower storey is built of masonry, while the upper storeys are made of wood. The exterior of the tower is clad in boards; it is topped by a pyramidal spire covered with sheet metal.
The tower reveals a change in construction: its masonry lower section is followed by wooden storeys, whose exterior cladding is also specified. The pyramidal spire describes the shape of the top, while the sheet-metal covering identifies its material. Thus, the tower’s construction, exterior cladding, and roof termination are presented as distinct features. For an architectural perspective, this breakdown complements the details about the ground plan and church interior with information about the tower’s design.
A Dated Furnishing
The church’s furnishings include a stone baptismal font from the 15th century. It combines a specific function as a baptismal font with an expressly stated material and date. The date answers a different question from the description of the church’s style: it refers to the baptismal font, while “Gothic” describes the church’s architectural style. This distinction is useful for readers interested in historic furnishings. It makes the font a cultural detail in its own right, without conflating its date with the construction period of the church as a whole.
If you enjoy looking at buildings on your travels in terms of their spatial form and furnishings, the church in Wojciechy offers specific points of interest. You might focus on its Gothic classification, the change in materials used in the tower, or the dated baptismal font. These different perspectives make church architecture a tangible cultural subject when exploring Wojciechy.
Discover more destinations: Bartoszyce, Galiny, Klekotki, Nowa Karczma, Poniki, Kiersity.
Return to the main travel overview: Bartenstein.

