
Olchowiec: Manor House and Landscape Park
Accommodation in Olchowiec
Olchowiec can be viewed as a destination with a distinct cultural and historical focus, centered on its manor house and manor-park ensemble. The site combines a specific architectural form with a landscape park and a history of changing uses. The park and manor house also date from different periods of the 19th century: the landscape park was created in the first half of the century, and the manor house in the second half. The park is therefore older than the manor house—a useful distinction to keep in mind when considering the different parts separately.
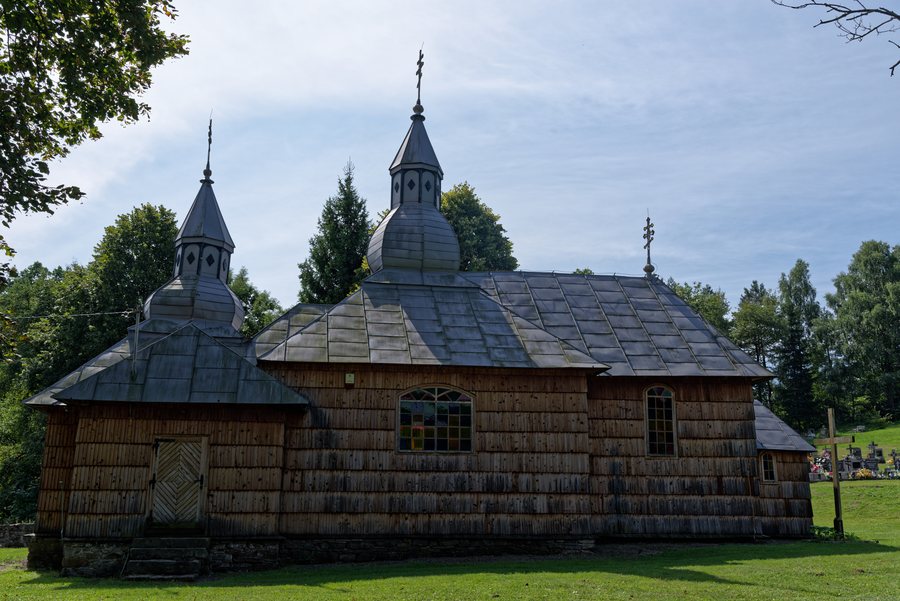 File:Olchowiec, cerkiew św. Mikołaja.jpg
Photo: Mr.ra66it (Marek Łubian) via Wikimedia Commons, CC BY-SA 4.0
File:Olchowiec, cerkiew św. Mikołaja.jpg
Photo: Mr.ra66it (Marek Łubian) via Wikimedia Commons, CC BY-SA 4.0
Manor House: Design and Details
The manor house is a single-story, brick building with a rectangular floor plan. Its portico consists of four columns and a triangular pediment. A portico is a prominent, column-supported projection; the pediment forms its triangular upper end. This makes the layout of the house easy to understand without complicated technical terms: the rectangular main structure remains low, while the projection creates a distinct accent with its columns and pediment. The roof of the house is hipped, while the roof over the portico is a gable roof. These roof forms distinguish the main building from the projection; the information about the roofing comes from the inventory description. According to the inventory description, the roof was originally covered with shingles and is now covered with Eternit. The manor house has been renovated and its roof renewed.
Manor-Park Ensemble
The manor-park ensemble covers 3.9 hectares. The park is on a small hill; the outlines of hornbeam and linden avenues have been preserved within it. These details describe different aspects of the site: its area gives a sense of scale, the hill its topographical setting, and the two types of avenue the park’s preserved structure. Hornbeam and linden refer to two different tree species; their separate avenues form distinct lines identified in the historic design. Alongside the clearly described form of the house, the park offers a different perspective on the ensemble, foregrounding the terrain and traces of the avenues.
Use and Local History
The manor house’s use also connects different periods. A school was housed there until the 1990s; today, the building is home to the municipal cultural center. In Olchowiec, a former educational function and a present-day municipal cultural function thus occupy the same place. The Roman Catholic cemetery in Olchowiec is listed in Poland’s register of monuments. The school, cultural center, and cemetery broaden the focus from an individual building to the different historical connections of the place.
Putting Olchowiec in Context for Your Trip
If you are looking in Poland for architectural and park history, Olchowiec offers a cohesive focus. You can compare the manor house and park in terms of their different dates of origin; the building’s sequence of uses adds a perspective on the transition from a school to a municipal cultural center. Olchowiec may therefore appeal when choosing a destination if you would like to consider historic architecture, designed landscapes, and local history together in one place.
Discover more destinations: Tarnogóra, Tarnogóra-Kolonia, Czysta Dębina, Krasnystaw, Izbica, Ostrzyca.
Go to the main travel overview: Krasnystaw.

